
April Jensen
227 Wappoo Trace Lane | Summerville | $484,900

SHOW DETAILS
227 Wappoo Trace Lane
Summerville, SC 29486
$484,900
4
BEDS
3.5
BATHS
3,003
SQ. FT.
227 Wappoo Trace LaneSummerville, SC 29486
For SALE
Single Family
ACTIVE
$484,900
EST. 1,220.61/MO CALCULATE
4
BEDS
3.5
BATHS
3,003
SQ. FT.
Property Description
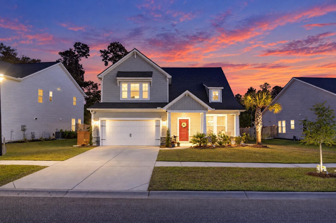
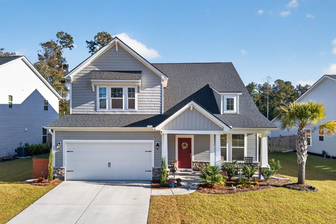
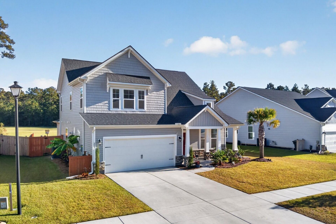
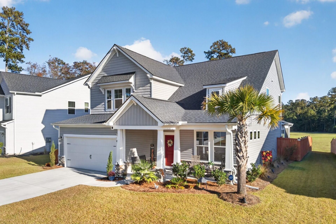
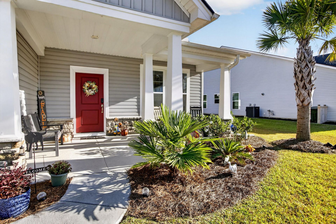
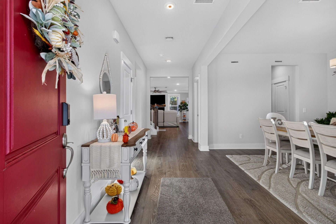
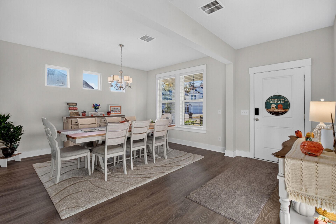
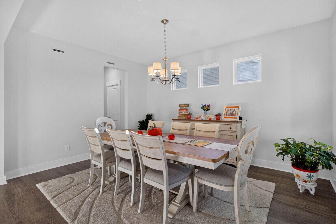
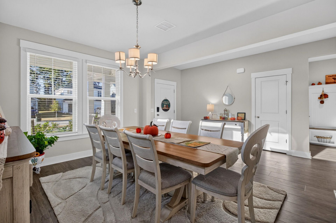
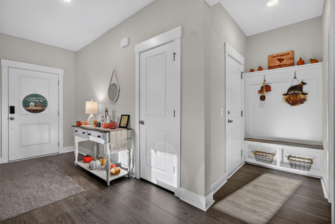
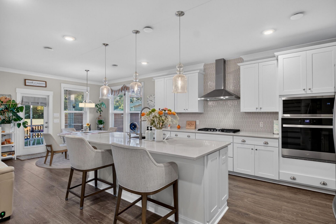
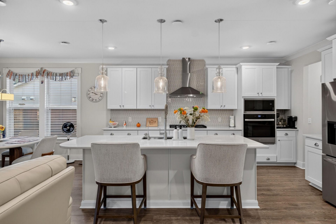
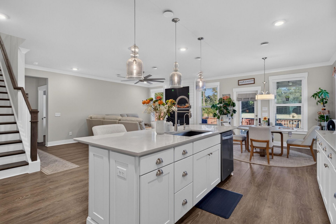
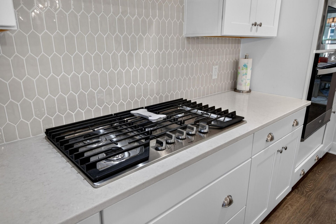
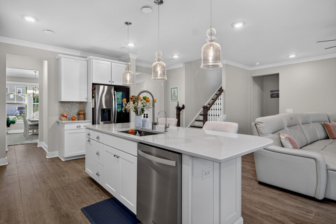
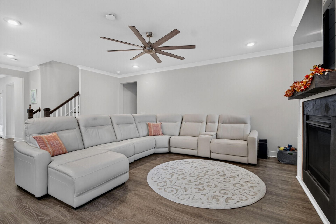
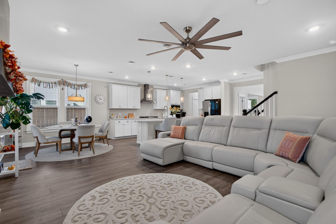
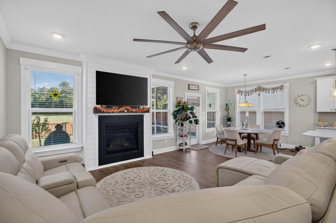
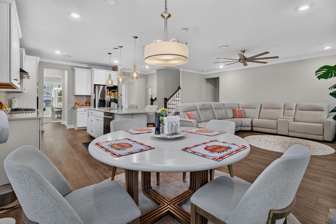
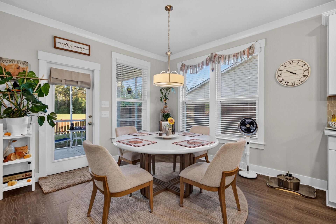
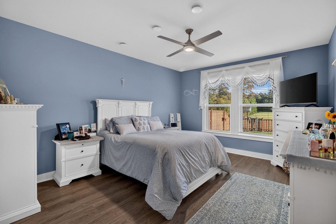
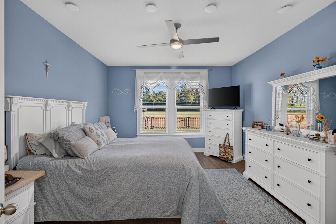
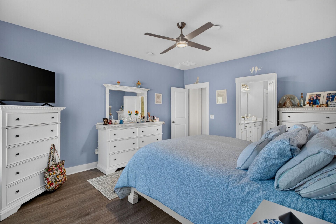
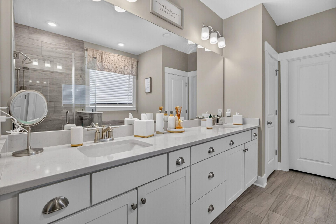
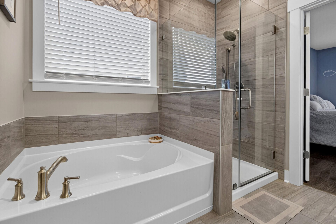
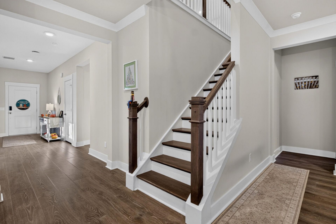
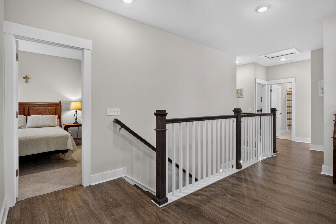
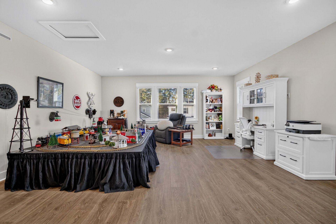
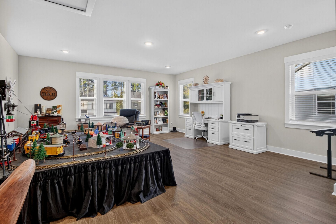
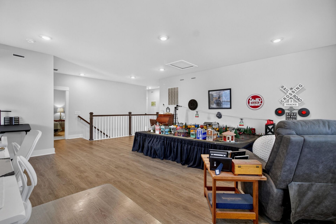
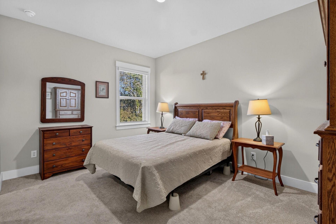
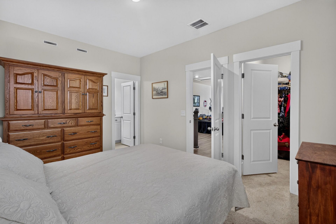
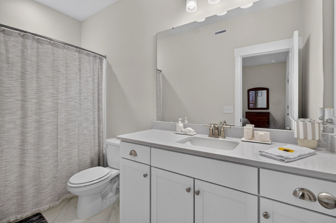
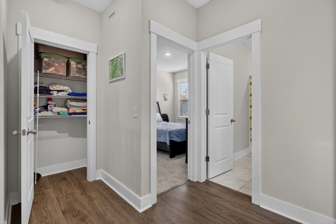
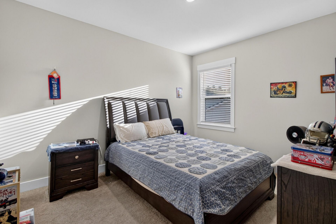
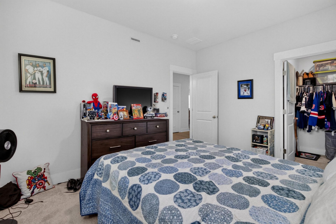
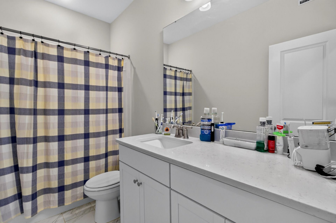
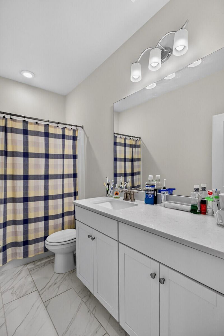
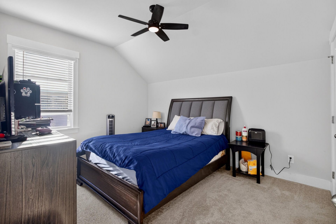
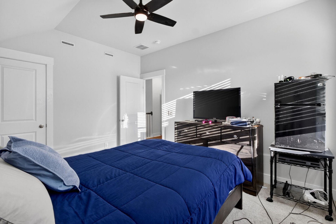
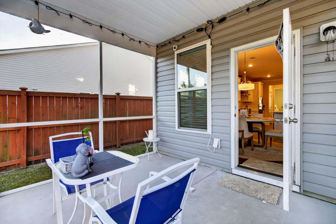
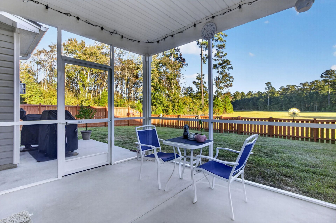
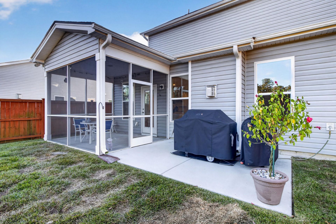
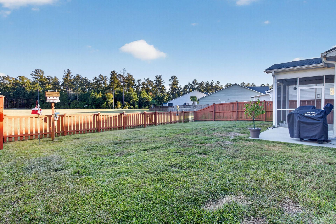
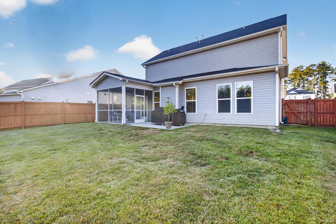
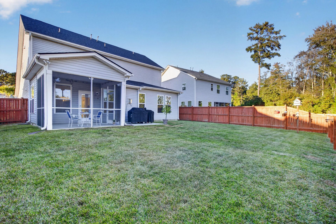
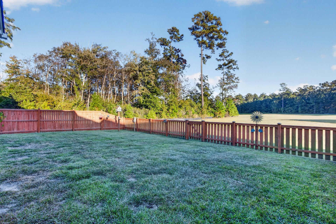
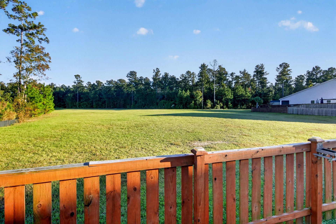
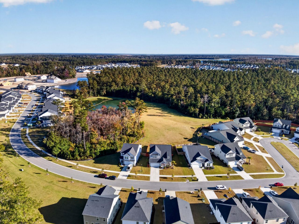
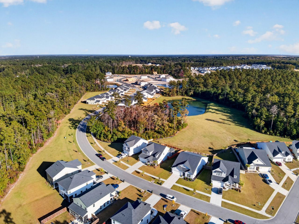
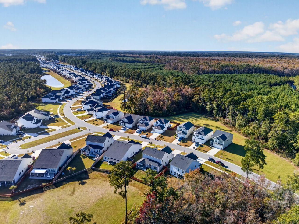
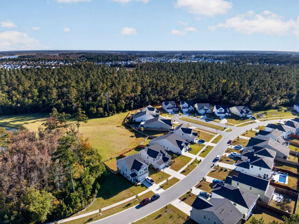
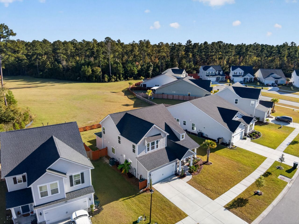
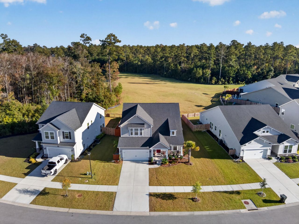
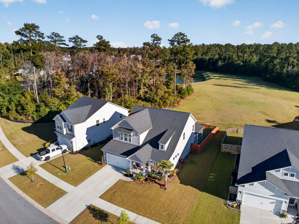
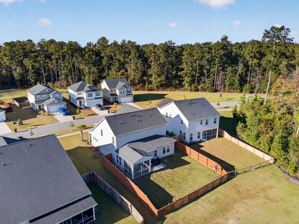
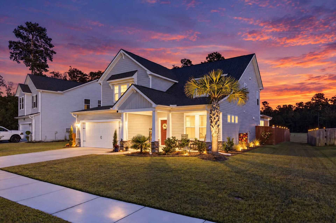
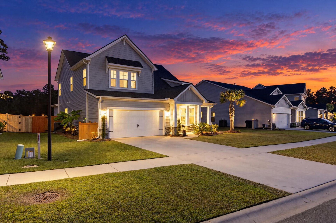
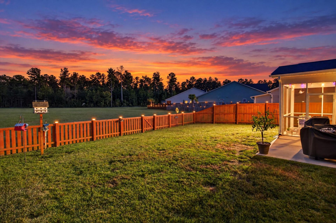
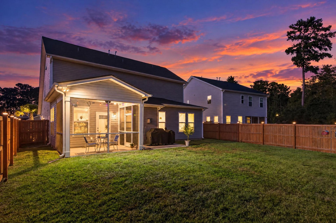
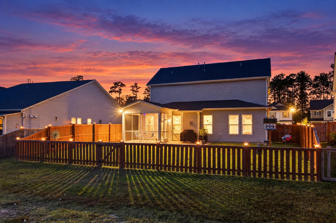
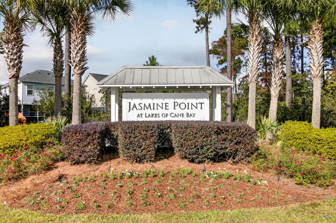
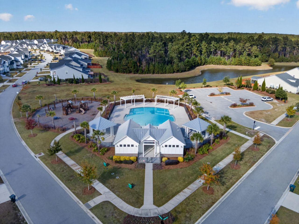
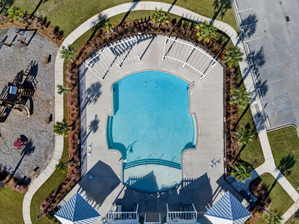
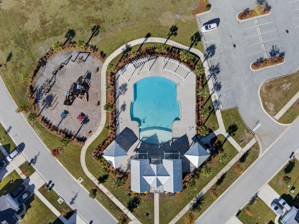
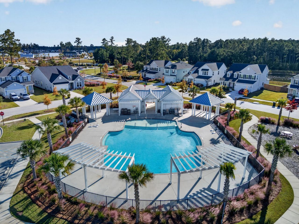
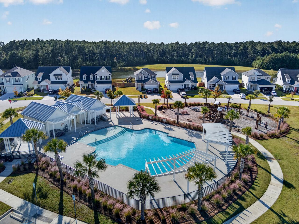
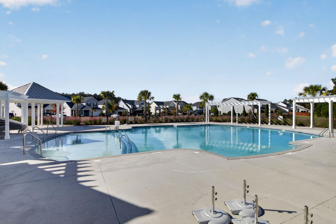
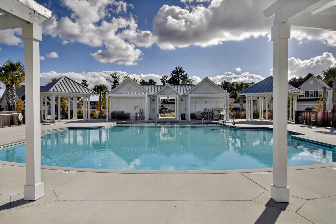
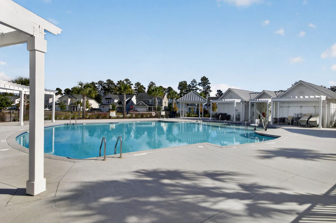
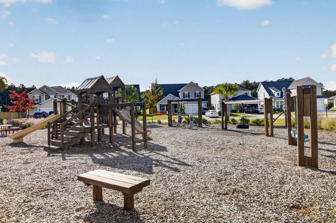
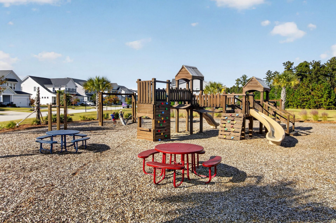
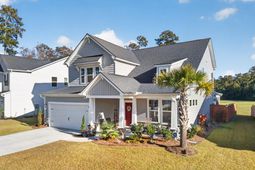
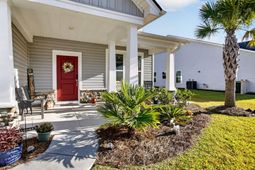
Welcome to this beautiful 4-bedroom, 3.5-bath home in the desirable Jasmine Point subsection of Cane Bay! Offering over 3,000 square feet of thoughtfully designed living space, this home combines timeless curb appeal, an inviting layout, and plenty of room to spread out. A classic palm tree welcomes you out front, while the covered front porch offers the perfect spot to enjoy your morning coffee or unwind at the end of the day.Step inside to a bright, open interior with a formal dining room just off the foyer. The home flows effortlessly into the heart of the house: a kitchen that is sure to impress! Designed with both functionality and entertaining in mind, the kitchen features an abundance of cabinetry and counter space, a large island with seating, quartz countertops, and built-in oveand microwave. The stainless steel appliances are just three years old, and additional features include soft-close cabinetry and drawers throughout, along with a Westinghouse water purification system installed in 2025. Just beyond the kitchen, the dining area and spacious living room create an inviting gathering space filled with natural light. The living room is anchored by a gorgeous fireplace with beautiful shiplap detailing, adding warmth and character to the space.The downstairs primary suite offers a relaxing retreat, complete with a double-sink vanity, a stunning walk-in tiled shower, and a separate soaking tub. Upstairs, you'll find an expansive loft that offers endless possibilities, whether you envision a second living area, hobby space, playroom, or home office. The additional upstairs primary suite features a walk-in closet and a tub/shower combination, while the remaining two bedrooms are similar in size and share convenient access to the third full bathroom.Enjoy the outdoors from the screened-in porch, complete with plenty of room for seating and relaxing. Just beyond, a patio provides the perfect setup for grilling and outdoor gatherings. The fully fenced backyard backs to protected wetlands, offering a peaceful natural backdrop, added privacy, and no backyard neighbors!Residents of Cane Bay enjoy fantastic amenities, including a large outdoor pool, playground, and an extensive network of walking and biking trails. Conveniently located near shopping, dining, and major highways, this home offers an ideal combination of space, comfort, and convenience. Come experience everything this wonderful home and community have to offer!Use preferred lender to buy this home and receive an incentive towards your closing costs!
Property Details
- MLS ID26030184
- Property TypeResidential - Single Family
- Building Area Total3003
- Community FeaturesBoat Ramp, Pool, Park, Walk/Jog Trails
- CoolingCentral Air
- Days on Site1
- ExteriorVinyl Siding
- Exterior FeaturesLawn Irrigation
- FencingFence - Wooden Enclosed, Privacy
- Fireplace FeaturesFamily Room, Gas Connection, One
- Fireplaces1
- Fireplace Y/NYes
- FlooringCeramic Tile, Vinyl, Carpet, Luxury Vinyl
- Garage2 car attached
- GarageY/NYes
- HeatingElectric, Heat Pump
- HeatingY/N1
- Home StyleTraditional
- Interior FeaturesHigh Ceilings, Garden Tub/Shower, Kitchen Island, Ceiling - Smooth, Walk-In Closet(s), Ceiling Fan(s), Bonus, Family, Formal Living, Loft, Office, Pantry
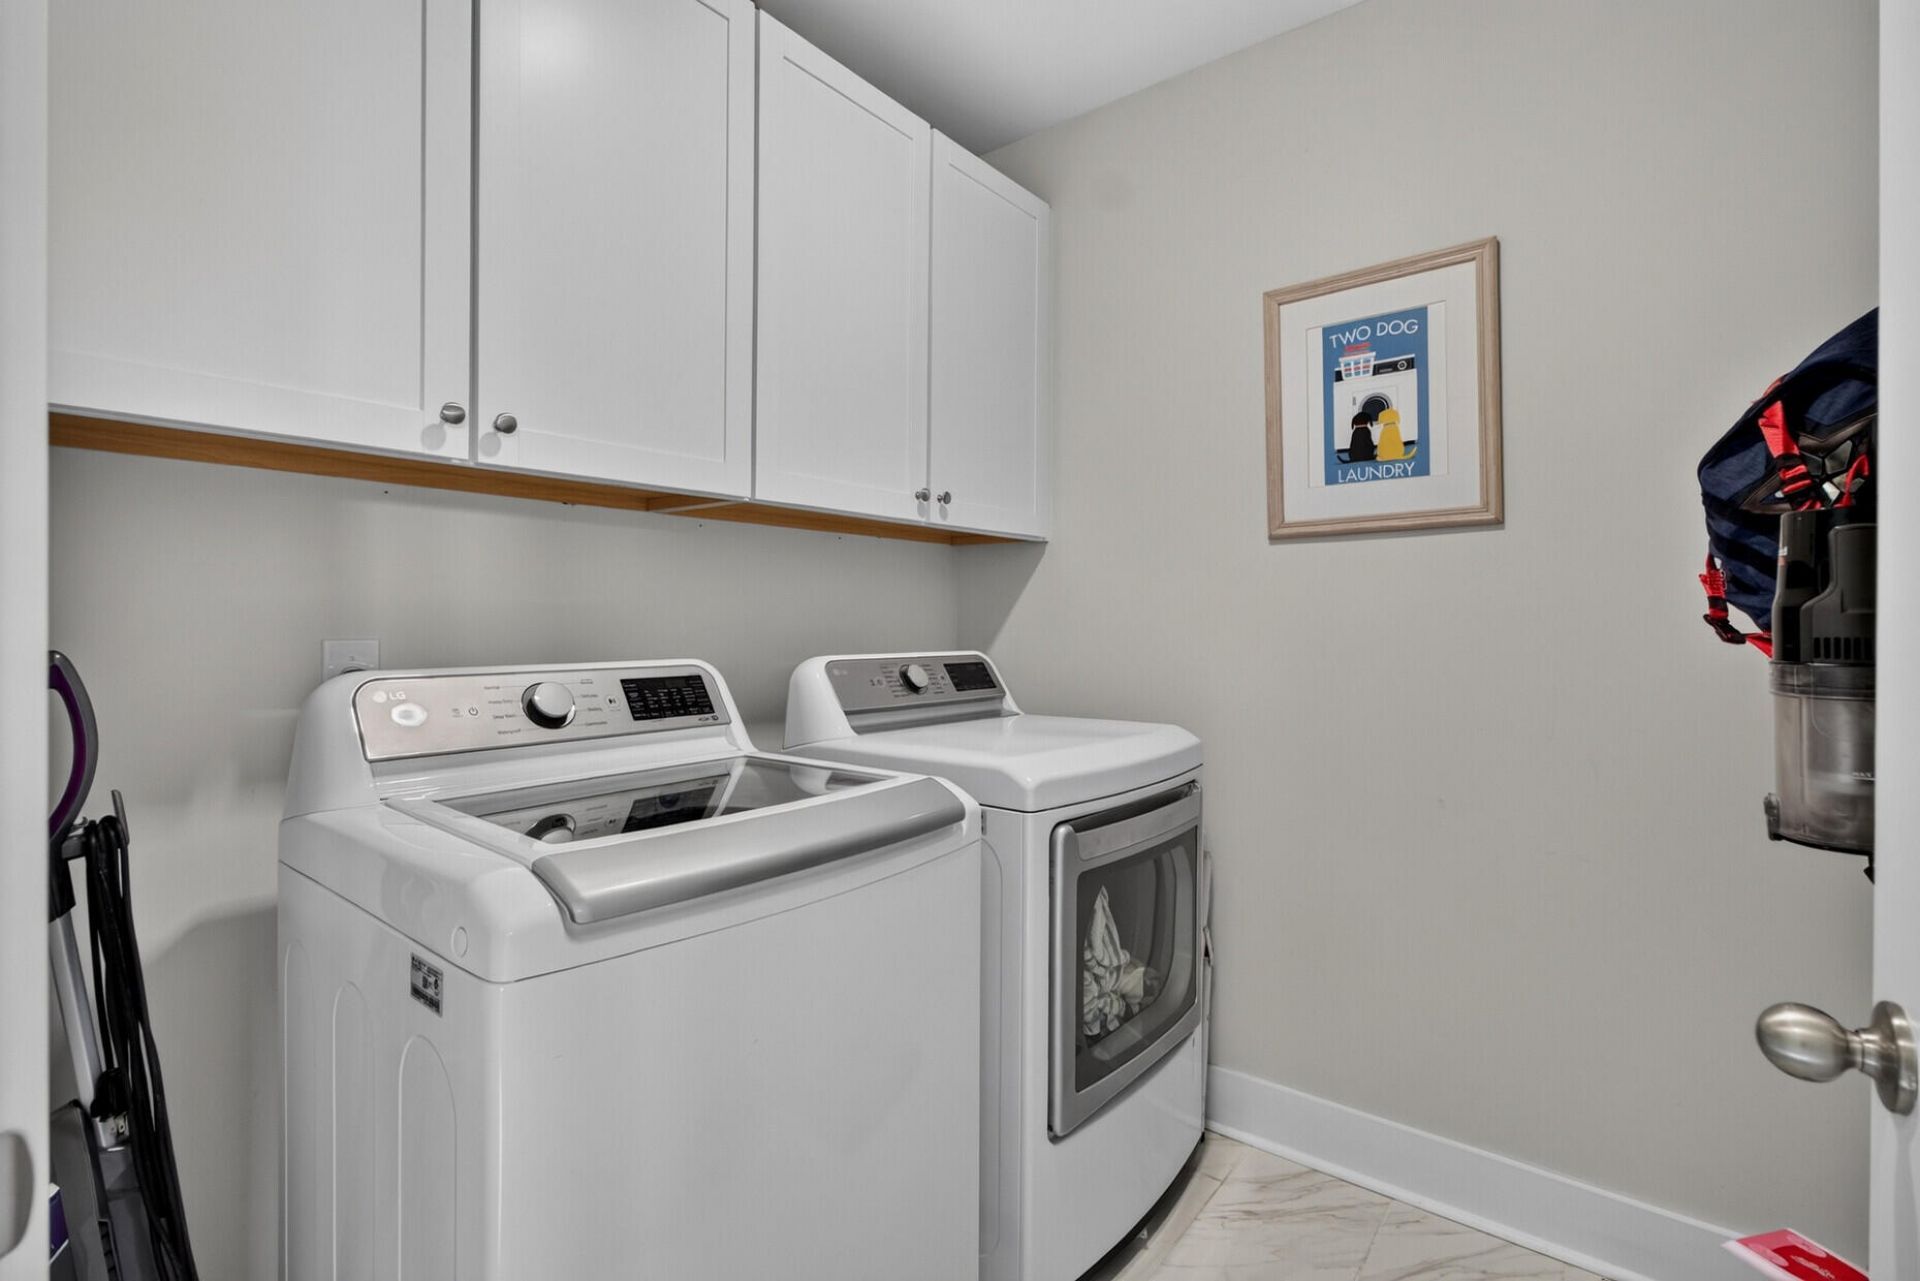
- LaundryWasher Hookup, Electric Dryer Hookup, Laundry Room
- Lot Dimensions0.20 acre(s)
- Lot Features0 - .5 Acre
- Lot Size0.20 Acres
- Other StructuresNo
- Parking FeaturesAttached,2 Car Garage, Garage Door Opener
- Patio And PorchScreened, Front Porch
- Roof TypeArchitectural
- SewerPublic Sewer
- Stories2.0
- UtilitiesBCW & SA, Berkeley Elect Co-Op, Dominion Energy
- WaterPublic
- Year Built2024
- acres0.20
Amenities
- High Ceilings
- Garden Tub/Shower
- Kitchen Island
- Ceiling - Smooth
- Walk-In Closet(s)
- Ceiling Fan(s)
- Bonus
- Family
- Formal Living
- Loft
- Office
- Pantry
- Lawn Irrigation
Listed By / Shown By
Listed By
Agency Name: Keller Williams Realty Charleston
Charleston Trident MLS
Shown By
Agent Name: April Jensen
Agent Phone: (859) 329-1642
Agency Title: Carolina One Real Estate
Charleston Trident MLS


Web address QR Codes
227 Wappoo Trace Lane
April Jensen
©OneHomeValue
Ask A Question 227 Wappoo Trace Lane, Summerville, SC 29486


